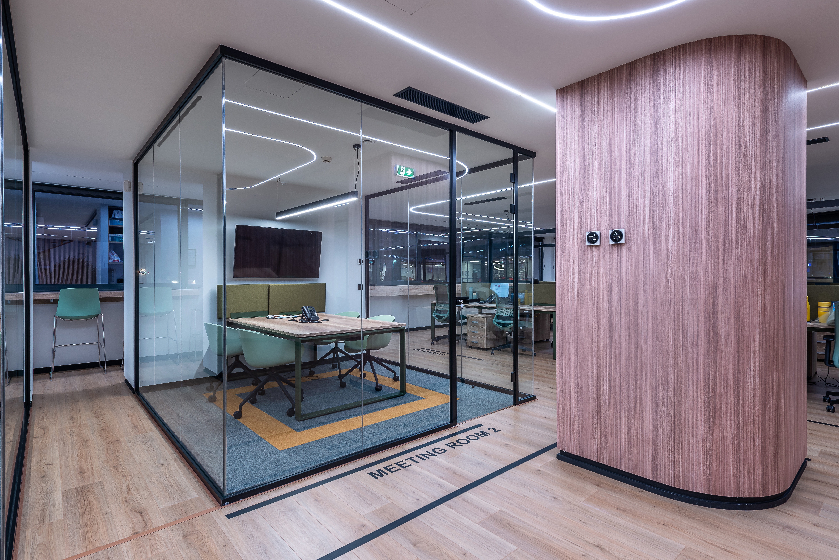
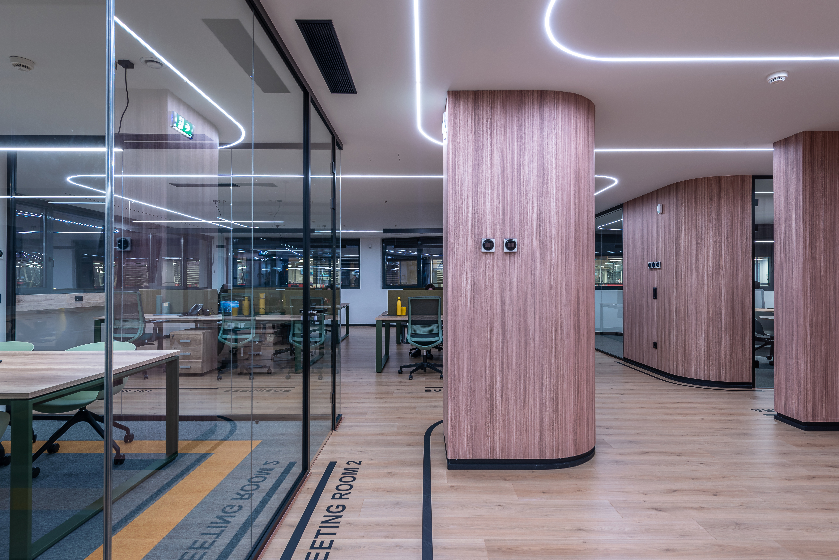
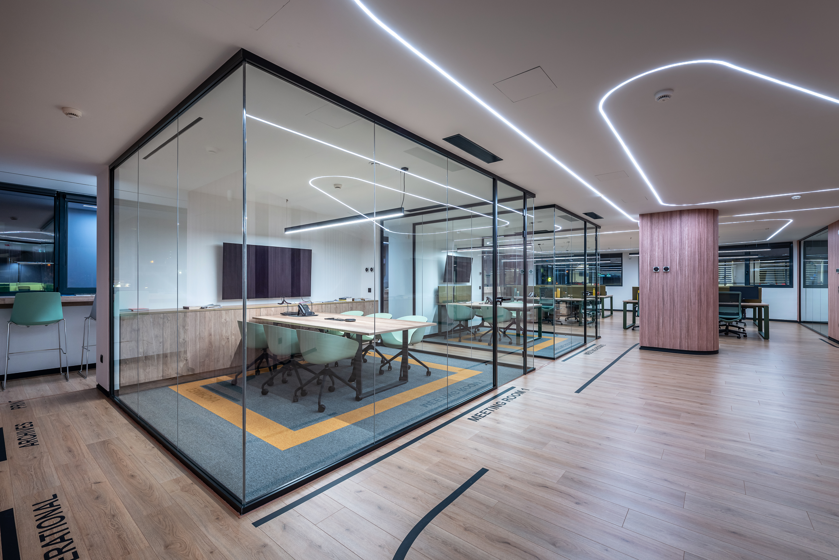
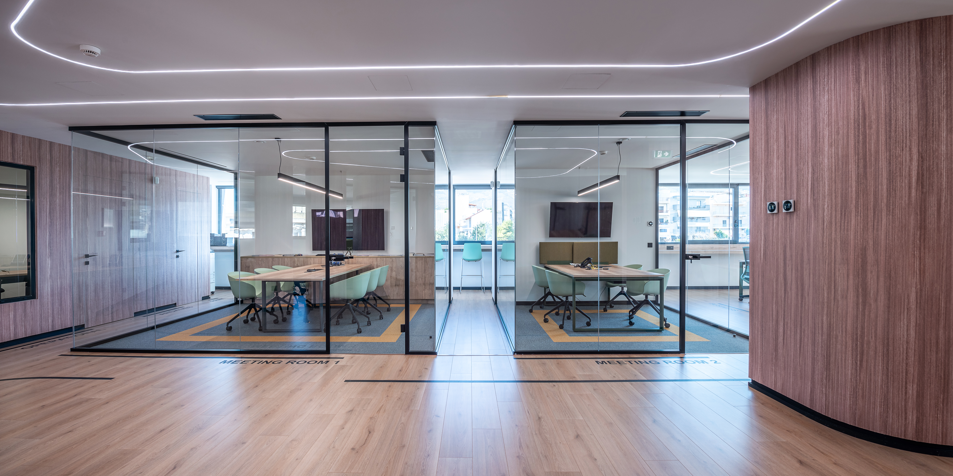
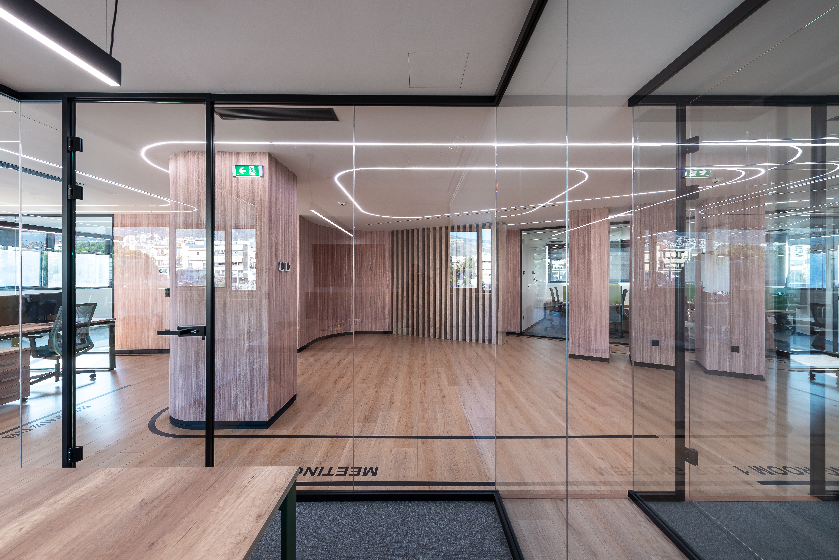
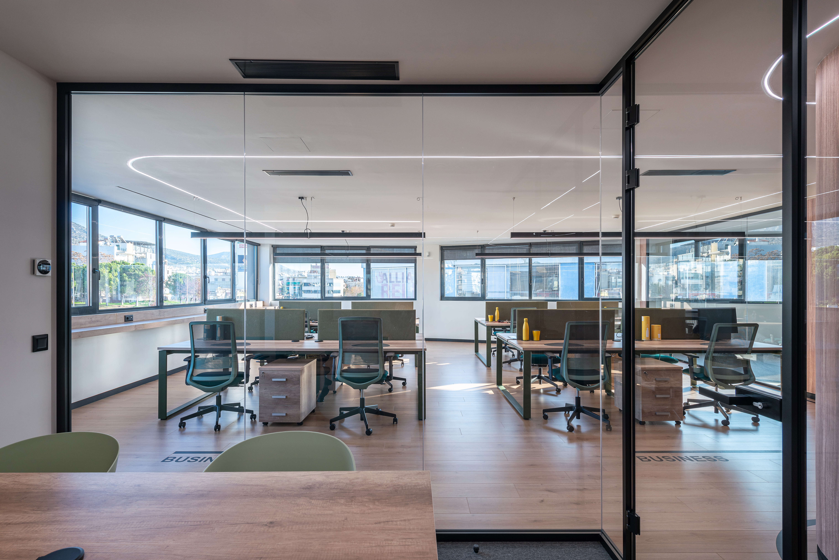
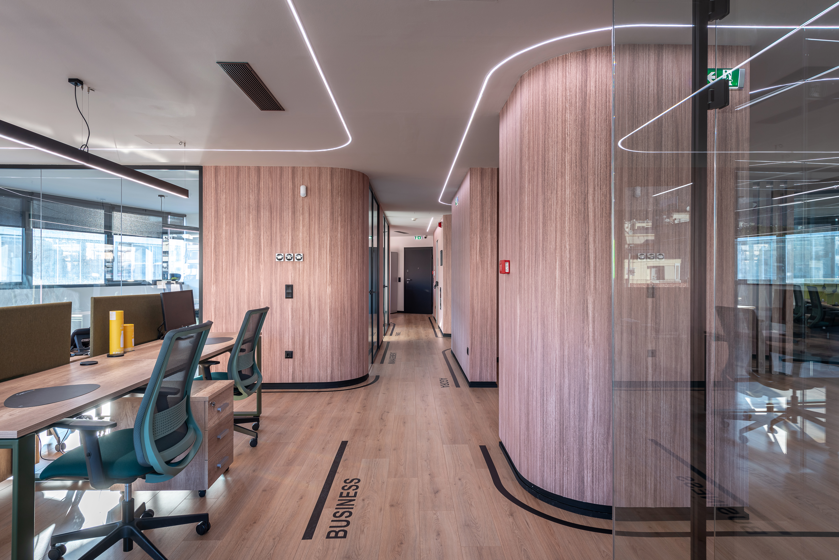
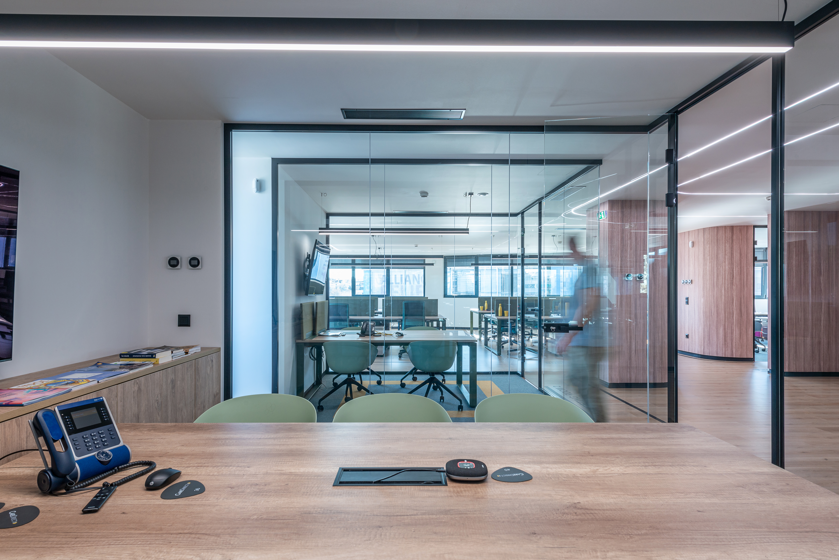
The project refers to the comprehensive interior redesign and workspace configuration of a corporate office located on Vouliagmeni Avenue and Premetis Street in Athens, designed to accommodate a total capacity of 58 workstations.
The purpose and technical object of the Architectural study is the complete reconstruction and layout configuration of the existing floor plate into flexible open-plan workspaces, private executive offices, state-of-the-art meeting spaces, and social zones. The works concern internal arrangements and spatial formations, without interventions in the static structure of the building.
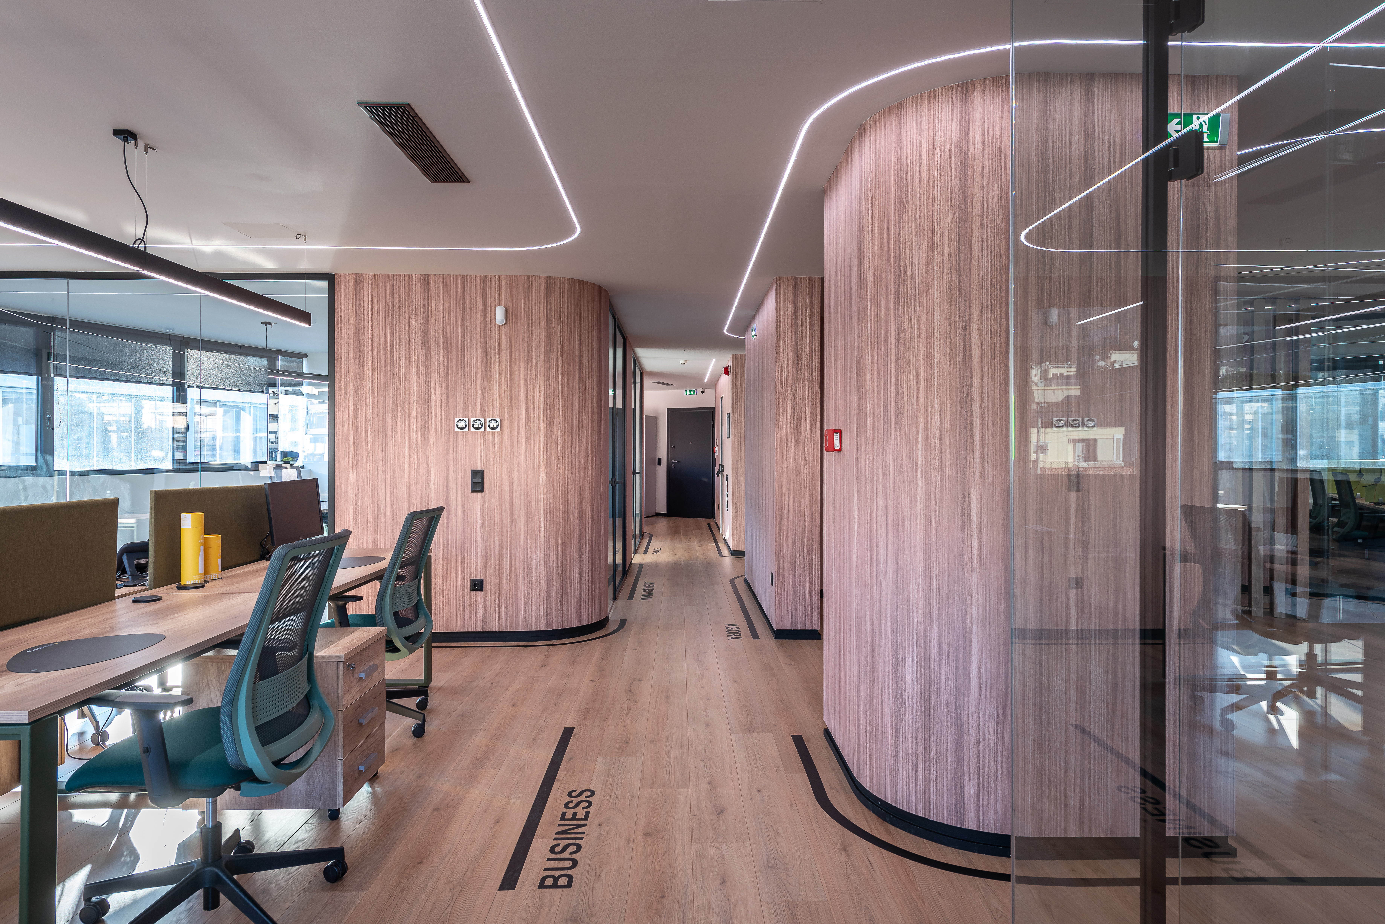
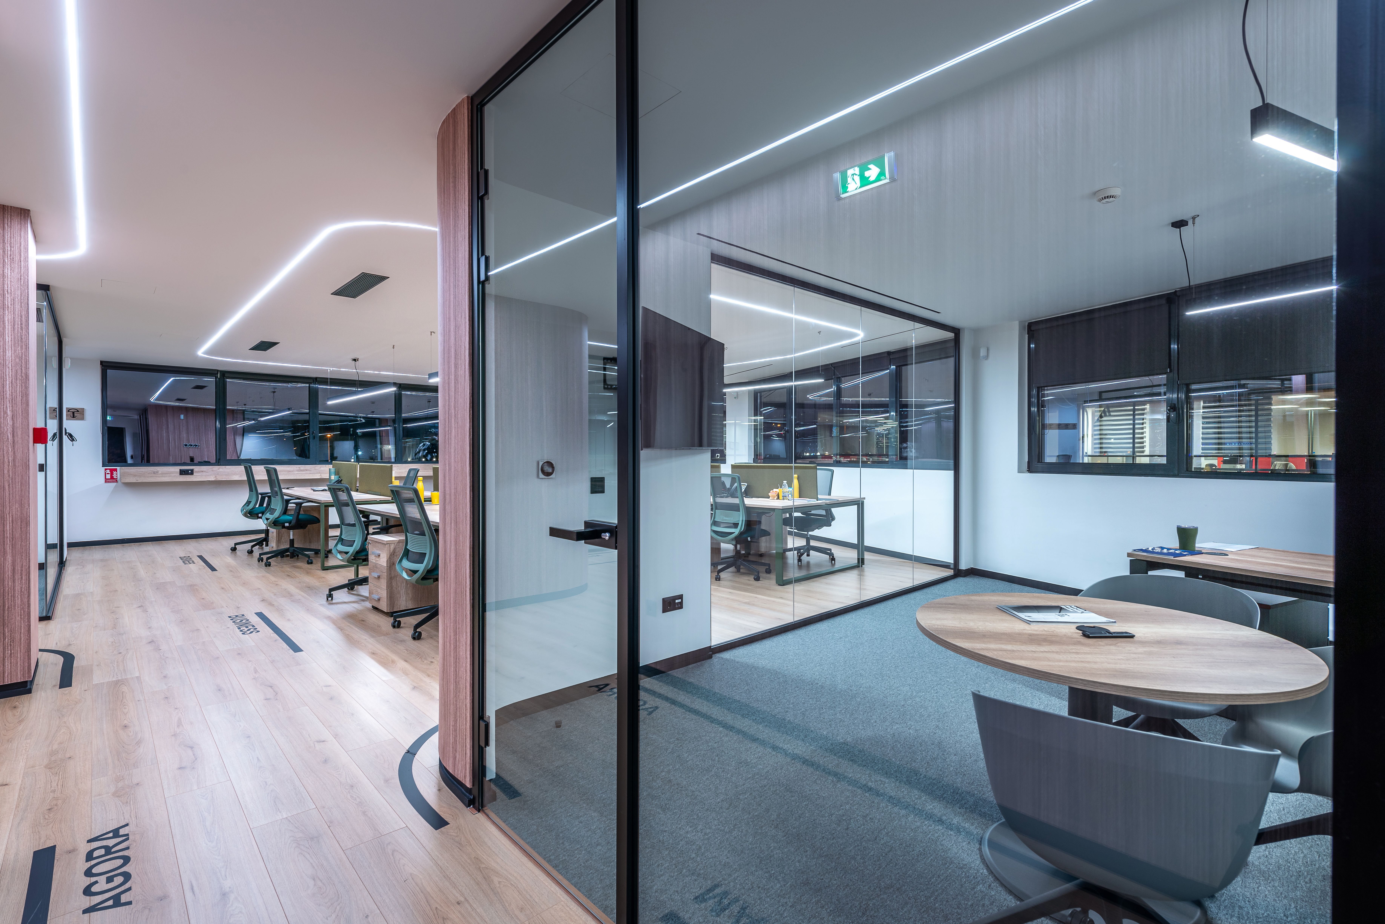
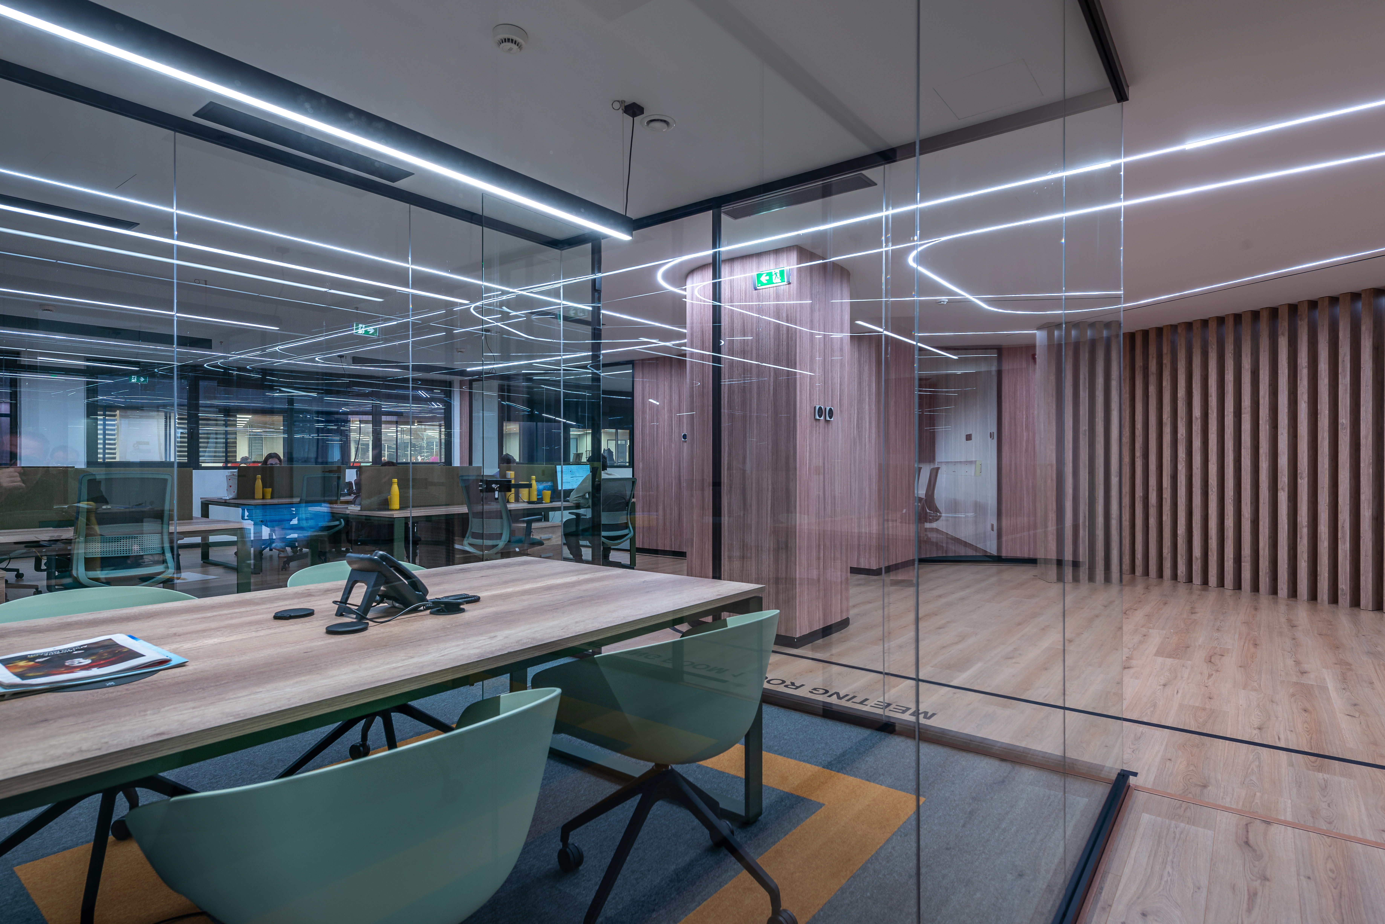
The spaces are divided into three functional sections: working spaces, social areas, and utility facilities. Briefly, the main entrance and reception desk are situated along Premetis Street, leading directly into an executive cluster containing the director’s and accounting offices. The primary open-plan working desks are placed along the perimeter wall facing Vouliagmeni Avenue to maximize exposure to natural daylight, while quiet phone booths are integrated into this zone. Secondary operational areas—including the call center, database team, sampling rooms, main conference room, and storage facilities—are distributed across the remaining perimeter and inner core.
The central and connecting element of the composition is the internal lounge and seating atrium, which links all departments and softens circulation paths. Architecturally, the design is defined by fluid lines and soft geometry. Curved wooden wall partitions house key enclosed spaces and create a warm contrast against industrial polished concrete flooring, while seamless floor-to-ceiling glass partitions with dark anthracite framing enclose the main meeting room and private offices. Custom linear LED ceiling lights follow the curved contours of the architectural volumes, while integrated indoor planters, warm timber detailing, and color accents on desk dividers complete the spatial formation.